Search This Blog

Showing posts with label Arts and Architecture. Show all posts

Friday, May 21, 2021

City of Al- Rafiqa , Syria - Islamic Arts And Architecture


Baghdad was not the only city founded by Caliph Al-Mansur. He also developed a site in northern Syria on the east bank of the Euphrates River. The area had been settled in classical times, but in 772, as part of the program of border Extention, Al- Mansur founded a settlement known as al-Rafiqa.

Al-Rafiqa was modeled after the round city of Baghdad, and the surviving fortifications confirm this statement. Al- Mansur commissioned his son and successor  Al-Mahdi to oversee the construction of this city. Later additions such as outer walls were carried under Al-Mahdi son Harun ur Rashid. The place served as a garrison town for his Khorasanian Persian army on the border with Byzantine Empire to protect Abassids Territories. it was also suited at the crossroads of important caravan routes at the confluence of the river Euphrates with the river Khabur.

https://go.fiverr.com/visit/?bta=876286&brand=fiverrcpa&landingPage=https%3A%2F%2Fwww.fiverr.com%2Fsearch%2Fgigs%3Fquery%3Dcontent%2520creator%26source%3Dtop-bar%26ref_ctx_id%3D93ac3a38288333bf223b665334e686d2%26search_in%3Deverywhere%26search-autocomplete-original-term%3Dcontent%2520creator

In plan, Al-Rafiqa consists of a closed horseshoe-shaped area 1.3 km wide. It was protected by a massive wall, nearly 5 km long and fortified by 132 defensive round towers, as well as an outer wall and a moat. 3 gates led to the interior, the small western gate, the bulky northern gate, and the gate located on the southeastern corner of the city wall known as Baghdad gate, In the center of La-Rafiqa stood a large Friday Mosque, built to serve the garrison of soldiers from Khorasan. Its massive mud bricks wall were faced with baked brick. The interior courtyard was surrounded by hypostyle halls carried on brick piers. The prayer hall on the Qibla side was 3 bays deep, while those on the other3 side of the court were only 2 bays deep.

Raqqa, together with al-Rafiqa, formed the largest urban entity in Syria. It is hardly surprising, therefore, that Harun al-Rashid, who disliked Baghdad, transferred his residence there in 796, and it remained his base until 808. During his 12 years of residence, he not only added to the city's fortifications but also constructed an impressive palace quarter to the north. Covering almost 10 square km, it included 20 large palace complexes. The largest of them, set in the center, measured about 1150x980 feet. it can be identified with Harun's residence.

Stay Connected for more. Thank you!


Monday, April 12, 2021

Architectural Features and Influences of Umayyad - Arts and Architecture

 Materials :

Umayyad architecture represents the birth of the first Islamic architecture tradition, one that adapted features from the Sassanian and Byzantine empires.
The Umayyad's used stone extensively in their architecture as this material is abundant in great Syri, where most of their surviving buildings are located.


Architectural features of Umayyads

They used stone in their architecture as this material


Brick is also used frequently, often in the combination with stone.


Mosaics are used widely as a surface cover for both floors and walls.

Architectural Features of Umayyad

Mosaics are used widely in Umayad's Architecture


Stucco is used as a decorative material and becoming particularly widespread during the later Umayyad period.

Architectural Features of Umayyad

Stucco is used as a decorative material 


Wood is used as a construction material for roofs and domes, and also as a decorative material for elements such as doors and panels.

Architectural features of Umayyad

Wood is used as a construction material


Reused Roman and Byzantine elements, such as column shafts and capitals, are commonly incorporated into Umayyad buildings.

Architectural Features :

In general terms, Islamic Architecture can be classified into two categories:
Religious Architecture
Secular Architecture.

Religious Architecture :

Mosques :

The Mosque for obvious reason lies at the very heart of Islamic Architecture. It is a symbol of faith.
The symbolic role was understood by Muslims at a very early stage and played an important part in the creation.
The First Mosque in Islam was the courtyard of the Prophet's house in Madina, with no architectural features.
Early Mosques built by Muslum as their empire was expanding were simple.
The general plan consists of a large courtyard by arched porticoes, with more aisles or arcades on the side facing Mecca / Qibla.
The great mosque of Damsusc followed the same plan of the Prophet PBUH mosque and became the prototype of many mosques built in various parts of the Islamic world.
The minaret, mihrab, and minbar make their first appearance in the religious architecture of the period.
The arch in Umayyad architecture is primarily round in shape, which becomes predominant in later periods.
 

Secular Architecture :

Whereas the functions of the religious buildings of early Islam could not have existed without the new faith, the functions of secular Muslim architecture have a priori no specifically Islamic character.

stay connected for more informative blogs.
 

Wednesday, January 13, 2021

The Nine Domes Mosque - Arts and Architecture Under Abbasids


The Nine domed mosques, located on the western edge of Thakur Dighi, built-in 925, locally is considered to have belonged to the ancient kings of Khan Jahan Ali's style of Khalifatabad, Baggerhat, Bangladesh. However, local tradition has it that the building belonged to one of Khan Jahan's officials who lived near the same bank of the Thakurdighi bank. The mosque is located less than half a mile from the southwest of the Khan Jahan Ali Tomb-Complex. Depending on the style of construction the date of construction can be estimated to be in the middle of the fifteenth century. The mosque is a square mosque of the Sultanate type; that is, a square building is crowned with nine houses. 

The small mosque is lined with nine low-rise buildings, which are supported by four small stone pillars. It has arched penetration in all but the western facade. The western wall or qibla wall has three mihrabs, the middle being very large. The chain-and-bell terra cotta motifs adorn the center of each mihrab. The circular towers are lined with eight molding belts and the outer walls have long vertical panels ending at the pointed arches under the curved cornice.

The mosque is a 60'4 "x 60'4" square outside while the inside has a 39'6 "x 39'6" square design. The building is a single room, the interior of which is divided into nine equal grid roofs with nine country houses. The east, north, and south facades have three arched openings in the prayer hall. There are three mihrabs, each facing three doors east and the middle half of the qibla wall shown west from floor to ceiling. In style, this type is known as the construction of Khan Jahan Ali, which is found mainly in the southern and western part of Bangladesh.

The square building is lined with circular towers in a large corner. These bells end at the level of the parapet walls and are bound in the traditional manner of the Bengali Sultanate. The facades are lined with curvilinear cornices of the pre-Mughal type. The exterior façades have a clear brick texture with a framed opening built with horizontal lines of terracotta designs. All the doors are almost the same width while the middle ones are slightly higher. There are three types of terracotta mihrabs on the qibla wall; the middle is slightly larger than the sides. All three mihrabs are adorned with numerous cut arches and terracotta details.

The mosque was restored and renovated by the Department of Archeology, Bangladesh, and is now a protected monument.


Saturday, December 12, 2020

Topkapi Palace - Istanbul - Turkey

 Upon conquering Constantinople, Mehmed II ordered the building of a monastery on the site of the fourth-century theater of Emperor Theodosius I. With the completion of the palace at Beyazit, work began on a new palace in the seraglio area. The New Imperial Palace is known today as the Topkapi Palace. It is located at the top of a hill at the end of the historic peninsula where the waters of Marmara, Bosphorus, and the Golden Horn meet. The Topkapi Palace was restored in the 1950s by the management of the Topkapi Palace Museum and is open to visitors.

Topkapi Palace

Topkapi Palace

The Palace Structure :

The first court is entered through the Imperial Gate on the fortress, across from the Church of Hagia Sophia. The entrance of the 2nd court is through the middle gate, or the salutation or Bab-ul-salam that was built by Mehmed II. The gate was renovated by Murad II in the late 16th century and no longer has its original gilded doors or portico.
The third court houses the palace of school for pages, the sultan's headquarters, and his treasury. it is entered through the gate of Felicity.
Small passages between the Hall of Treasury and the Department of the Pantry lead into the Fourth court, a loose collection of Kiosks built on three levels. 

Architectural Characteristics :

1. Imperial Gate :

The massiveness of this stone gate emphasizes its defensive character. Its central arch leads to a high-doomed. Guilded Ottoman Calligraphy adorns the structure at the top, with verses from the Holy Quran and Tughras of the Sultans.

Topkapi palace


2.First Courtyard :

The exterior of glazed bricks shows a Central Asian influence, especially from the Bibi-Khanum Mosque in Samarkand. The square, the axial plan represents the four corners of the world and symbolizes, in architectural terms, the universal authority of the Sultan. As there is no Byzantine influence, the building is ascribed to an unknown Persian architect. The stone framed brick and the polygonal pillars of the facade are typical of Persia.

Topkapi palace


3.Gate of Salutation :

This gate has two large octagonal pointed towers. The date of construction of this gate is not clear, since the architecture of towers in Byzantine influence rather than Ottoman. The gate is richly decorated on both sides and in the upper part with religious and monograms of Sultans.

4.Second Courtyard :

Numerous artifacts from the Roman and Byzantine periods have been found on the palace site during recent excavations. These include sarcophagi, baptismal fonts, parapet slabs, and pillars and capitals.

5. Harem:

The harem wing was only added at the end of the 16th century. Many of the rooms and features in the Harem were designed by Sinan. The harem was decorated again under the sultans Mahmud I and Osman III in Italian inspired Ottoman Baroque style. These decorations contrast with those of the Ottoman classical age.

6. Imperial Hall  :

The imperial Hall is also known as the Imperial Sofa, Throne Room within or Hall of Diversions is a domed hall in the Harem, believed to have been built in the late 16th century , It has the largest coming in the palace. After the great Harem fire of 1666, the hall was renovated in the rococo style during the reign of Sultan Osman III.

Topkapi Palace


7. Fountains of Sultan Ahmed III :

The great square fountains are Rocco building in front of the palace gate that was built under Sultan Ahmed III in 1728. It was a social centre and gathering place. Each of the four facades contains a drinking fountain, flanked by niches and decorated in low relief with floral design.


Monday, December 7, 2020

Functions of Islamic Calligraphy Art in Islamic Culture

 There are many functions in Islamic calligraphy art in Islamic culture.

1. Quranic.

2. Poetry.

3. Architectural decoration.

4. Wall decoration

5. Numismatics.

6. Religious and administration documents.

7. Single decoration Album pages.

8. Tughra.

9. Ornamental inscriptions on small objects.

1. Quranic :

Probably the most important function for decorative writing in Islamic culture is that producing copies of the Holy Quran. Not only is the actual text executed in beautiful and legible writing, but many decorative additions are often combined with text.
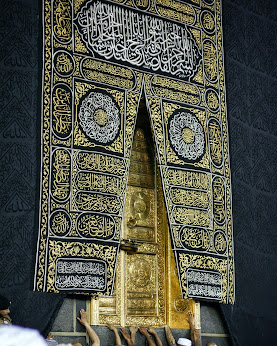
Functions of Islamic Calligraphy Art in Islamic Culture

Quranic Calligraphy on Kaabah


(a) Rosettes, Medallions, and Roundels :

The earliest ornaments used were rosettes, medallions, and roundels. These occur as marginal decorations to mark the ends of ayahs and Surahs, or to indicate the ajza, the ashirahs, or sajdah.
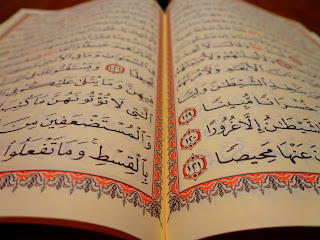


Function of Islamic Calligraphy Art in Islamic culture

Roundels in the Quran 


(b) Ornamental Panels :

Another form of Quranic Ornamentations probably originated in the 9th century. This consists of decorative bands and panels. These appear at the opening of the surahs, or perhaps only to introduce specific surahs chosen for more elaborate decoration. The panels usually contain the title and number of the surah to follow, as well as the number of its verses.
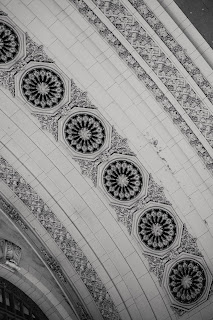

Function Of Islamic Calligraphy Art in Islamic Culture

Ornamental Panels


(c) Single Decoration Pages :

In the Quran copies of the 10th century are found the earliest examples of full-page arabesque ate the beginnings and end of the books or chapters. These use a wide variety of motifs for additions, molding, and integration calligraphic designs. Such decorative pages were later to became an expected part of any finely produced manuscript. Beautiful examples of these are displayed in the calligraphy exhibit of the Topkapi Saray Museum in Istanbul.
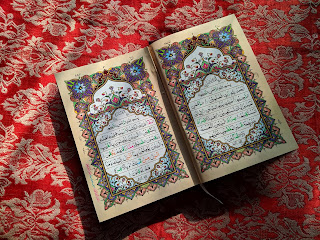
Functions of Islamic Calligraphy  Art in Islamic Culture

Single decoration Page


2. Poetry 

Beautiful calligraphy is also found in copies of poetic works. These have not been given the consistent care or the elaborate exercise of writing talent the calligraphers have shown to the Holy Quran. Yet, some beautiful examples can be found, especially in the Iranian and Indian Islamic legacy.

Functions of Islamic Calligraphy Art in Islamic Culture


3. Architectural Decoration :

Calligraphy played an im[ratnt role in architectural decoration of every type, in all regions and periods. Passages from the Quran are the most frequent literary material used in these decorations. The designs of beautiful writing may be only pannels, borders, doors, or maybe on the structural elements. They are made up of a variety of materials, used singly or in combination. The most common of these media are bricks, ceramics, craved stucco, carved and painted wood, and stone.


4. Wall Decoration :

The production of calligraphy design for wall decoration has been an art practiced in all Muslim regions and times. In corporating short passages from the Quran, pious saying, the names of God or attributes of God as well as the name of Prophet Muhammad S.A.W.W and the early caliphs have been a favorite subject for such decoration. They are hung on the walls of both domestic and public buildings in the Muslim World. Pieced textiles, paint on paper, embroidery, bamboo, carved ivory, stucco, plaster, shaped metals, ceramics, and even plastics are the popular material for this decoration which are cherished by Muslims everywhere.

5. Numismatics :

Coins have provided instances of decorative calligraphy from the first century of Islam till today. Particularly beautiful examples can be viewed in the books of Miles and People. Some of the coins contain only the necessary information concerning the value and origin of the coin written in a beautiful script. Others include the calligraphic design with the word ''Allah'', a tughra of the ruler issuing the coin, or a pious saying in elaborate script.

6. Religions and Administrative documents:

Given the predilection for beautiful writing, it is not strange that religious and admins documents produced by the Muslims were also executed with great care and decorative skill. The Diwani script is the one most favored for such documents, but titles and headings in thuluth are also common.

7. Single decoration Album Pages :

Around 1500, a fashion the creation of albums containing miniature illustrations, arabesque designs, and calligraphic pages developed in Persia after its introduction from China. It was soon to move to India where the  Mughal emperors further developed this use of calligraphy. 

8. Tughra :

These are decorative signature seal designs created by calligraphers for wealthy patrons or political leaders. Each one of the carriers the name of its owner written in an elaborate combination of thuluth and Diwani script to form an attractive design. The tughra was used not only as a signature for messages and documents but also as emblems for heading imperial edicts. A typical example is shown in Illustration.

9. Ornamental Inscriptions on Small Art Objects:

No accouterment of a public building or individual residence is considered complete without a suitable calligraphic decoration. Whether for public and private use, ceramics bowls or plates, metal vessels, wooden furniture, glass bowls, or lamps, rugs, textile hangings, and garments.

Thank you. Stay Tuned for more informative blogs.


Wednesday, November 25, 2020

Glass Making - Enameled And Gilded Glass

 At the same time of the Arab conquest in the 7th century A.D., glass making had flourished in Egypt and western Asia. For more than two thousand years and glassmakers in those regions have been doing business in spite of the dramatic political, social, and religious changes taking place around them. The glassmakers inherited many of their ancestral techniques in the Byzantine and Sasanian empires, including the piercing of glass, the use of the mold, the use of molten glass with tools, and the decoration of molten glass. The manufacture of Islamic glass from the 7th to the 14th century also invented new inventions and was witnessed by the glorious stages, which established its magnitude in producing glass around the world.

While many of the objects may not have been made under a ruler's patronage, they certainly are ''fit for a sultan''.Islamic glass can be better studied according to its handling techniques from unadorned decorative vessels to Moses' glass in pottery, hot, cut, and carved, although ships were manufactured after the 17th century and heavily influenced by Europe.

In the field of Islamic art, glass is a work of art that often rises but is often overlooked by art historians. The 1,000 unknown glassmakers, who travel from Cairo to Delhi, proudly pass on their knowledge from one generation to the next, experimenting with the colors, shapes, techniques, and embellishments of this vast variety. Their outstanding results, from the public to private collections around the world, promote a wide range of knowledge of the art forms of Islamic glass, a worthy legacy to this ancient artwork.

Enameled And Gilded Glass:

The enameled and horizontal glass is the most famous and historically Islamic glass of history. The production of such glass was the specialty of regions controlled by the Ayyubids and the Mamluks in the 13th and 14th centuries. For this decoration, gold and enamels were applied to the glass surface using oil and a brush or reed pen. Because the gilt colors and individual coatings have different chemical properties, different temperatures are required to permanently fix them to the glass. Simultaneous coloring and remodeling can put the ship in regeneration several times and endanger the deformity of its structure, so it is possible that Mamluk glassmakers learn the product when they apply all the colors at once and fix it during a single shot in Kiln without merging.

Glass Making - Enameled And Gilded Glass

Gilded Glass


The vast amount of fossil record indicates that such vessels were highly prized and were probably used for special occasions. The sheer number of pieces available, however, suggests that the product was not only court-sponsored but also for commercial purposes. These unpainted areas of these objects and the favors of Mamluk painters and literary enthusiasts make this type of Islamic glass very instructive, helping scholars to establish chronology and delivery.
Enameled and gilded glass developed in the 12th century in the Syrian area and flourished during the final decades of Ayyubids power and the first of Maluk domination in the 13th century. When Cairo became the capital of the empire in the 14th century, stained-glass and stained glass from that time were probably made in Egyptian workshops, rather than in Syria. The late 14th century saw a decline in production, by the early 15th century, decreasing support eventually caused workshops to close. By the end of the 15th century, large-scale glass production had shifted from Europe to Venice, in particular. The combination of economic, political, and artistic elements may have caused the disappearance of stained glass from the Islamic world.


Saturday, November 21, 2020

Objects In Islamic Art - Techniques of Early Islamic Art

 Followings are the objects of early Islamic Art.

  • Rock-cut crystals.
  • Cut and engraved Glass.
  • Millefiori
  • Stained Glass.
  • Etched Glass.
  • Cast Glass.
  • Tools of Glassmaking.
  • The Blowpipe.

Rock-cut Crystals :

Rock crystals ewers are pitchers craved from a single block of rock crystal. They were made by Islamic Fatimid artisans and are considered to be amongst the rarest object in Islamic art. Great skill was required to hollow out the raw rock crystal without breaking it and to carve the delicate, often very shallow, decoration.

Techniques of Early Islamic Art

Rock cut crystals


Cut and Engraved Glass :

Cold-cut glass became the most prominent art form of decoration in the early Islamic period, especially in the 9th and 10th  centuries. While this lapidary technique is as old as glass making itself, dating well before glassblowing was invented; Roman and Sasanian cut glass provided immediate models. From Egypt to Iran, Islamic cut and engraved decoration took various forms. ranging from complex relief patterns created using mechanically operated wheels and drills to hair width incisions made with a pointed tool.

Techniques of Early Islamic Art

Cut and Engraved glass


Millefiori :

Taken from the Italian words ''mille'' and ''fiori'' beads using this ancient Venetian technique are aptly named ''a thousand flowers ''. Prior to the term millefiori being used to describe it. This glasswork technique was simply called mosaic. The ancient Romans, Phoenicians, and Alexandrians are thought to have been the originators of this art-form making Itlay the premier glass working center of the world. In the late 13th century Venetian glassmakers were ordered by the Venetian republic to move their foundries to the island of Murano.

Objects in Islamic Art
                                       
                                        Millefiori 


The millefiori technique was rediscovered in the 8th or 9th century in Mesopotamia and was probably used in the production of objects for the ' Abbasid caliphs in Baghdad or Samarra. A number of surviving bowls and tiles suggest that it was used both for domestic furnishings and interior decoration. Examples such as these show the sophistication and range of Abbasid glassmakers.

Stained Glass :

The glass that has been colored, enameled, painted, or stained, especially by having pigments baked onto its surface or by having various metallic oxides fused into it a used in church windows, decorative lampshades. Stained glass is an art form in which colored glass is cut into shapes and placed into mosaics to form a picture. The glass is held in place by metal strips soldered together to give the stained glass strength and stability. Often, fine details of the scene are painted on the colored glass, which is then heated to bond the paint to the glass, and thereby 'stained'.

Objects in Islamic Art

Stained Glass


Etched Glass :

It is the result of international and often artistic carrying of the surface of the glass to leave a white, frosted finish. This technique is used to create designs on the glass. Etched glass can be found in a wide variety of decorative contexts, including glass doors and windows, furniture, wine bottles, and serving dishes such as glass platters. There are three ways to create a piece of etched glass: sandblasting, chemical etching, and acid etching.

Cast Glass:

Glass casting is the process in which glass objects are cast by directing molten glass into a mold where it solidifies.
The process of casting glass in molds was invented in the mid 2nd millennium BC. Although the core-formed method predominated in glass manufacture in the Greek world, casting techniques also played an important role in the development of glass in the 9th to 4th centuries B.C. Cast glass was produced in two basic ways, through the lost-wax method, and with various open molds.

Tools of Glass Makers :

Since the invention of glassblowing in the 1st century B.C., glassmakers have been using the same tools to model, manipulate, and decorate the molten glass. Two mold forms from the medieval Islamic world are the only ones to survive, but the basic technology of nonindustrial glassmaking and the tools employed have not changed.

The blowpipe :

It is an iron or steel tube, usually about five feet long, for blowing the molten glass. Molds are used to impress decorative patterns on the molten glass. Dip molds have the typical form of the conical beaker, but two or three-part hinged molds were also used in the Islamic world.

Stay tuned. Thank you


Thursday, November 19, 2020

Seljuk Architecture - Arts and Architecture


Arts and Architecture


 Seljuk Arts and Architecture in Persia, scarcely recognized as a distinct style before 1930, now comprises a repertoire of about fifty monuments and is increasingly regarded as one of the world's great architectural styles. A number of important monuments have been recorded within the last decade, still, many more come to light, Each discovery reveals new merits in structural inventiveness; double domes, ribs wider, vaults, taller minarets, and in decoration: stucco mihrabs, opulent and expressive overall arabesque networks, and in brick ornamentation patterns and bondings of infinite variety, vigor, and originality.

The power and nobility of Seljuk Arts and Architecture are doubtless best exemplified by the Masjid - i- Jami of Isfahan, one of the greatest buildings in the world. As a magnificent structure in a city chosen to be Persia's capital during widely separated epochs and under a variety of rulers, the Isfahan Jami is not purely Seljuk, but those portions which date from Seljuk times are yet is chief glories.

More than 900 years of Persian architecture revealed in this great mosque 20 distinct structures, varying in date from the 11th century. During its long history, it has been much fought over, repeatedly damaged, reconstructed, and all but ruined.

A four-iwan court is enclosed by arcades and two-story open galleries faced with mosaic faience on buff brick.  A deep iwan, embellished with especially strong faience revetments opens into a spacious domed sanctuary built, as the inscription state, by order of Nizam al Mulk at the beginning of MAli Shah's reign. Some of the earlier buildings are still visible, however, and it's probable that the lower section of this sanctuary itself dates from the late 10h century. The chamber supports a huge dome. The squinches are supported by huge cylindrical piers. The sanctuary is surrounded by arcades and corridors covered by an amazing variety of domical brick vaults. Frequently these vaults ret on columns that vary in date from pre-Seljuk to Safavid period. All of the iwans were rebuilt or redecorated on a Seljuk base, showing that the basic plan of the Jami existed during the Seljuk period.

Aesthetically, the most important unit in the Jami is the small but superlative north dome known as the Gunmbad - i - Kharka, dated 1088 and located at the opposite end of the central axis from the sanctuary. This is perhaps the most perfect dome known. In each corner, four small arched breaks form frames of Slender angle colonettes from the lower squinch extension. From Floor level, these colonettes lead the ee swiftly u to the typical tri-lobed squinch. The squinch itself is enclosed by a larger arch that, together with identical arches along the sidewalls, supports an octagonal ring of 16 shallow panels merged with the base of the dome.

All arch forms, including the dome, are of the same contour and constitute the key element of motif that, beginning in the corners, with successive comprehensive enclose one element within other until their multiplicity is resolved and merged in the dome. The dome is thus a culminating point in a vertically rising stream of force. 

There are some significant features of the building which are easily overlooked. The ceiling of the dome is ornamented by a huge cinquefoil in low relief which is assimilated to a five-pointed star. A section of these motifs penetrates at five spaced intervals from the periphery.

A beautiful little madrassa, the Hedariya is also in Qazvin, today incorporated into a large 19th-century mosque. Perhaps the finest Kufic inscription in relief in all Persia is in its stucco frieze. Its carved stucco mihrab is massively rich. The large Masjid I Jami at Qazvin is impressive by virtue of its serene sanctuary space, capped by a large dome. 

Several important Seljuk mosques, in the style of the Isfahan Jami, survive in relatively good condition: the Friday Mosques at Artisan, Zaware, and Gulpayagan and the shrine of Bayazid at Bistam, a brick minaret. The great Seljuk monuments of central Persia were rivaled by several structures built to the northeast, in Khurasan and the region of the Oxus. Of these, the gigantic RAbat-i-Malek Built before 1078  between Bukhara and Samarkand, is one of the most imposing ruins of the Islamic period. Only part of one wall of the Caravanserai remains. 

Sultan Sanger was buried at Merv mausoleum worthy of a noble and tragic figure. Constructed after his death in 1157 by devoted followers, this tomb is a solemn cubical chamber, about 90 feet high. The interlocking framework of the ribs seen on the interior seems to carry the weight of the dome but, in reality, it may be more decorative than structural. Brick latticework at the corners admitted light to the corridor around the base of the dome, further developing the tomb of Ismail Samanid. This mausoleum is the last, and one of the finest, examples of Seljuk Arts and Architecture.


Sunday, November 15, 2020

The Seljuks - Arts And Architecture


The Seljuks - Arts and Architecture

Seljuk architecture, Nobel and powerful, structurally invented and sophisticated, was neither sudden nor accidental. Rather it was the culminating expressions of a Persian renaissance that had begun in the early tenth century with the Samanids. this renaissance reached its apex under the Seljuks.

Cultural Background :

''Seek ye Knowledge even unto china''  commanded the Prophet Muhammad S.A.W.W and next to prayer, learning was regarded as the most sacred, preferable even to unreasoned piety. The productive stimulation of different, snd often competing, society was steadily enlarging and energizing Islamic culture life and thought. Most significant was the appropriation and preservation of classical Greek culture. Through well-organized translations financed by Caliph Mamun, Greek Philosophy and science Became known in Persia. Galen, Plato, and Aristotle were assiduously studied in all leaders of Persian thoughts.

During the 10th century, however, Persia again produced its own constellation of poets, Philosophers, mathematicians, astronomers, physical scientists, historians, and geographers most of them are brilliant, many of unequaled eminence, all with a high degree of originally, boldness, and cultural breadth. In comparison, the same years in Europe were dark indeed.

By far the most important element in the initiation of the native Persian revival was Firdawsi's poem Saha Nama, completed in 1010. One of the epics, it's entered immediately and permanently into the heart of the nation. In all of his 60,000 couplets he used no more than 984 Arabic expressions, the rest were purely Persian. He restored to the Persians the use of renovated magnificent language, created new confidence and patriotism.

The rulers, a number of the true scholars and even poets, rivaled each other in a patronizing poet, artists, and scholars. The honor of being a patron was regarded as the obligation of royalty and a valid claim to status and public esteem. The libraries of time tell the story of a widely shared culture, in which learning was revered. Sahib ibn Abba, vizir of the Buyids and successful ruler of most Persia before his death in 996, had a vast library of certainly more than 2000 volumes. Each mosque had a collection of books. The cadi of Nishapur designated a house with a library especially for the use of visiting scholars and even supplied them with living expenses. One famous library was complied by Abdul-ad dawla installed in a special building in Shiraz.

Both Buyid and Seljuk periods produced some of the most remarkable textiles ever achieved and the pottery, mostly from Nishapur and Samarkand, is among the finest ever made.

The second half of the 9th century saw the appearance of a number of encyclopedias and histories. The learned profession produced a number of great thinkers, components in many areas: Al Razi, physician, chemist, and physicist whose influence spread to make contained much valuable historical and even archeological material. He created a systematic star catalog, tables, and instruments. mathematics and astronomy were vigorously summarized in a Persian encyclopedia of 976, The key of the sciences, A group called the '' Brethren of sincerity'', published valuable commentaries.

Ibn Sina was a born mathematician, poet, and astronomers who made important contributions to physics and was one of the world's first great figures in medicine and his medical treatise were basic texts at Oxford as late as the 17th century.

Omar Khayyam was also an original philosopher and a great mathematician. He recognized 13 different forms of cubic equation in 1074. Al-Ghazali, a man of intellectual power, deep feeling, and utter dedications, was an outstanding poet and philosopher.

Into highly developed civilizations came the conquering Seljuks, an Iran- Turkish stock, Their leaders already familiar with the Persian culture established in Central Asia.


Stay Connected for more.


Thursday, November 12, 2020

Taj Mahal - Architecture In India

 Historical Background :

  • Taj Mahal is a mausoleum complex built by Shah Jahan (1632-1643) in memory of his favorite wife, Arjumand Banu Begum better known by her title ''Mumtaz Mahal''.
  • Construction of the building began shortly after Mumtaz's death.
  • Today Taj Mahal is recognized as the most perfect building in the world.
Taj Mahal - Architecture In India

Taj Mahal


Background :

  • According to Islamic traditions, a woman that dies during children's birth gains the status of martyr.
  • In 1631 Mumtaz passed away during the birth of her 14th child.
  • According to legend, with her dying breath, she secures a promise from her husband to built for her, a mausoleum more beautiful than any the world had ever seen.
  • 6 months after the death of his wife, Shah Jahan lays the foundation for a memorial near the river Jamna near his Palace in Agra.
  • To satisfy his Artistic obsessions, vast quantities of white marble are mined from Rajhastahn and are carried 250 miles to the site of the Taj Mahal.
  • The emperor reserves white marble for imperial building only.
  • Red stone carted from Dehli.
  • 20,000worker who labored over 20 years to build the monument.

Architectural Breakthrough :

  • In Indian architecture, the trabeation system was widely used for the construction of temples.
  • The Mughal introduce the concept of the arch to India and create very wide interior spaces.
  • Although the essential style was Islamic, any of the details are Hindu/Indian.
  • The Mughal introduced the use of ceramic tiles and precious stones for inlay work.

Engineering Breakthrough :

  • The Taj Mahal was built next to the river Jumna.
  • The Mughal Enginner's dug deep wells to below the water surface.
  • These wells were filled up with vocals and mortar.
  • On top of Well bases, the master builders erected stone columns, linked together by massive arches.
  • This engineering innovation has been protecting the Taj Mahal from the currents of the Jumna river to date.

Minarets Optical illusion :

  • The minarets of the Taj Mahal built to lean slightly outwards.
  • Depending on each other, they look perfectly straight.
  • This brings a massive advantage.

Taj Mahal - Architecture In India


Dome :

  • Today we can build a dome-like Taj Mahal using steel frames and other materials.
  • The master builders of the Taj Mahal had to solve this problem in stone.
  • They Laid stone on stone and built up the stone in rings.
  • The dome rises layer by layer.
  • The mortar between the stones gives its stability.

Design Components :

Minarets :

The tomb of Shah Jaha's own father provides the model for minarets.

Taj Mahal - Architecture In India

Minarets


Corner Turrets:

Shah Jahan great grandfather. Akbar tomb had four corner turrets surrounding the central core.

Taj Mahal - Architecture In India


Pishtaq :

The four Pishtaq is inspired by his grandfather Tomb.

Taj Mahal - Architecture In India


Dome :

The dome is inspired by Ulugh Beg Madrasa in Samarkand.

Taj Mahal - Architecture In India

Inside Dome


Religious Symbolism :

Taj Mahal is the architectural embodiment of this life and the next according to Islamic belief.
The ground plan represents this duality of life and the afterlife.
The complex is split between its tomb garden and mausoleum.

Taj Mahal - ArcIhtecture In India


Colour Scheme :

The color scheme of the Taj Mahal is deeply symbolic.
The worldly elements and other buildings are all clad in red stone.
The pure white stands for the Spiritually and faith of the person buried here.

Taj Mahal - Architecture In India


The Garden :

The Garden is the heart of the Taj Mahal.
It is an earthly representation of paradise described in the Quran.
The garden is divided into four squares.

Taj Mahal - Architecture In India

Chahar Bagh


The channels along the paths represent the river of paradise milk, honey, wine, and water mentioned in the Quran.
Where the channels meet, there is a pool.

European Influence:

The Taj Mahal itself demonstrates the link between India and Europe.
Technique and Motifs traveled from Europe to adorn the entire interior of the Taj Mahal.
These mosaics of semi-precious stones are called Pietra dura.

Taj Mahal - Architecture In India

Pietra Dura


This craft was used to decorate precious places during the renaissance.
This technique directly or indirectly traveled from Italy to India.
Unfortunately, no chronicles record the name of the artist who decorated the Taj Mahal.

Burial Chamber :

The coffin seen in the Mausoleum is only a cenotaph an empty monument.
Mumtaz Mahal lies in a secret marble chamber below the Taj Mahal, where she rests undistributed.

Here is the view of the Taj Mahal :


Monday, November 9, 2020

Tomb of Itimad-ud-Daula - Architecture In India


Tomb of Itimad-ud-Daula - Architecture In India


Itmad-ad-daula was the little bestowed upon Mirza Ghiyas Beg by emperor Jehangir.

According to Persian descent, Mirza Ghiyaz Beg became the first wealthy and became Prime Minister under Emporer Jehangir.

His daughter, Nur Jahan, later married the emperor and sent a mausoleum to honor his father's memory at his death in 1622 AD

Itimad-ud-daula and his wife are buried in the central chamber, his brother and sister and other members of his family occupy the four corners.

The Mausoleum was commenced in 1622 A.D and complete in 1628 A.D.

Many artifacts of the tomb symbolize the Taj Mahal.

Itmad-ud-din Daula was the first Mughal building to be completely enclosed with marble and heavily used in Pietra dura, a marble installation associated with the Taj Mahal.

Architectural Features:

The Tomb of modest scale, built on low lt form that is 4 feet high.

It has a square plan measuring  68'- 10', subdivided into 9 chambers, with 4 corner octagonal towers in form of minarets.

The kiosks of minarets consist of small hemispherical cupolas resting on small arches supported by 8 pilasters.

The roof pavilions impart a distinct  Hindu feel in its use of Bengali roof , completed by wide overhang, or eaves

Sandstone pathways lead up to the main tomb.

Each facade has a central arched entrance, flanked by two arches that are filled by beautiful marble screens.

Fine corbels support a marble tracery running along its length.

The platform and tomb are embellished with mosaics and Pietra and pietra dura inlay work of stone. 

Inlay marble art was practiced for many years, but this was the first attempt to imitate Persian Persian ornaments and tile work.

The interior is a series of rooms and corridors arranged around a verandah that contains the central chamber containing cenotaph.

The square roof Pavillion above the central chamber allows the light to filter down through its marble screen to washover the two yellow cenotaphs of Itimad ud Daua and his wife.

Muqarana squinches decorate the soffits of corner chambers and the main hall.

The surface above the dados has regularly distributed niches, alcoves, and decorative panels that allow for variation in decoration.


Wednesday, November 4, 2020

Fatehpur Sikri - Agra - Architecture In India

  • Fathepur Sikri is a Palace complex, built by the Mughal Emperor Abar in 1571- 1585 A.D.
  • One of the well-known Architecture in India.
  • The palace building is located on a hillside about 100 feet [40 m] above the artificial lake.
  • Akbar is responsible for the use of residence veneer, which gives the complex its characteristics hue.
  • There were two main stages in the construction of this building.
  • 1572 to 15757 A.D., when the main building was raised and finished.
  • 15757 to 1585, when passage and corridor added to building according to the need of the emperor and his family.
  • The complex served as the residence of the emperor for 14 years. in 1585 A.D. following a political and geographical shift of the empire, Akbar and his court satisfied transferred their residence to Lahore.


Architectural Features :

The following are the Architectural features of Fatehpur Sikri, Architecture in India.
  1. Market.
  2. Shop lined road.
  3. Karkhana or workshop.
  4. Octagonal Baoli.
  5. Hiran Minar.
  6. Hathipul or Elephant gate.
  7. Daulat kahana (aam o Khas) or Diwan e Khas.
  8. Kawabghah.
  9. Daftar Khana.
  10. Hammam.
  11. Courtyard of panch MAhal.
  12. Jadh Bai Palace.
  13. Raja Birbal house.
  14. Serai.
  15. Courtyard of Jami mosque.
  16. Jami mosque.
  17. Tomb of Saikh salim chishti.
  18. Tomb of Isa khan.
  19. Buland Darwaza.

  • It is situated on a long narrow ridge of Redstone that runs southwest to northeast.
  • The building inside the complex is rotated 45 degrees.
  • It is surrounded by enclosed walls that enclose the irregular place by about 2 miles and 1 mile long.
  • The whole complex is spread in the three Plates.
  • The mosque complex is located on the uppermost level of the ride and consists of a great mosque. The palace complex is laid out on the two lower platforms, covering 250 m sq.
  • The building of the complex can be grouped into two main zones.
  • The middle plateau is most private, housing the residential buildings, Birbal palace, Jodh Bai palace, Shahi Bazar, and Mina Bazar.Other buildings such as caravanserai, the Hiran Minar tower, hammam.
  • The dominant material used is red stone.
  • The building can be divided into two classes, the Religious and the secular.


Jami Mosque :


  • The Jami Mosque at Fatehpur Sikri, Architecture in India, was built by Akbar in 1571.
  • It covers a rectangular area measuring 542 X 438 and a large yard.
  • The mosque follows the standard plan form with the central courtyard.
  • The sanctuary facade consists of a large rectangular Pishtaq in the center.
  • Above and behind these central features rises a large dome over the central nave.
  • Arrange pillared kiosks all along the entire parapet.
  • The nave is a square hall entered through three doorway.
  • The aisles are accessible by highways from the nave. In the center of each hallway is a small church building, covered with one of the two smaller domes.

Buland Darwaza :

  • Buland Darwaza is a gateway built by Akbar about 25 years after the Jami Mosque.
  • The gateway is 134' high and 42 steps.
  • The structure is 130' wide and 123' deep.
  • The facade is embowed by the means of 3 planes comprising a large central face and a lesser one on each side.

Ftaehpur Sikri - Agra - Architecture In India


Buland Darwaza from Inside


  • The central plane is 86' wide and rectangular in shape.
  • The smaller planes are in three kevels varied opening at each stage. The main feature of the decorative treatment of the exterior facade is the wide border of the gate.

Tomb of  Salim Chishti :

  • It is located in the courtyard of the Jami Masjid at Fatehpur Sikri.
  • Originally a sandstone structure, it was transformed into an expensive marble structure.
  • The tomb consists of a 24-sided square exterior of the '16-sided chamber', all covered by a lower dome.
  • A wide verandah is carried out the outside.
  • There are carved brackets all around to support the extremely wides eaves.
  • The pillars that make up the porch with their honeycomb capitals.

Jodh Bai Palace :

  • Jodh Bai palace is a structure built as the house of the principle, Queen.
  • Mariam was a Hindu, and the palace in all its construction and all its ornamentations belongs to the Hindu and Jamia style of Mariam's native country, Rajputra, It even contains a Hindu temple.
  • The palace in plan measure 215' X 320', consisting of a large central courtyard.
  • To the left of the door is a small guardhouse.
  • The external hall is 32' high plan.
  • The outer part of the wall is disturbed only three times, once by the east gatehouse, the Pavillion hanging from the Hawa Mahal.
  • One of the most interesting features is the Hawa Mahal, Here the ladies enjoy the cool breeze and the view of the lake.

Birbal's House :

  • Raja Birbal was a Barhaman, who came to Akbar's court at the beginning of his reign.
  • From the construction, it would appear that h the Hindu were the architects.
  • Birbal's house s a two-story structure.
  • The ground story is made up of two rooms and an open terrace.
  • The upper rooms are covered with cupolas while the galleries have a pyramidal roof.

Diwan-i- Khas :

  • The Diwan-i-Khas or a hall of a private audience is the most distinctive of the administration building at the Fatehpur, Architecture In India.
  • It is not a large structure, Externally, the structure is rectangular in plan with two-story.
  • The interior arrangement is quite unique.
  • From the platform, a stone bridge radiates along each diagonal of the hall to connect with hanging galleries that surrounded its upper portion.
  • The idea behind the arrangement is that the emperor would occupy the central position.

Thankyou stay tuned for more.


City of Al- Rafiqa , Syria - Islamic Arts And Architecture

Baghdad was not the only city founded by Caliph Al-Mansur. He also developed a site in northern Syria on the east bank of the Euphrates Rive...